
Lucerne Grand floor plans
The floor plans at Lucerne Grand are expected to span from 1+Study configurations to spacious 5-bedroom homes across 570 units units. While official floor plans and unit sizes await release, the development's substantial scale across Five 17-storey residential towers allows for diverse layout options targeting different buyer profiles. The mixed-use design with planned commercial space on the first storey adds convenience that should complement the residential layouts above.
Expected unit mix and buyer suitability
Market sources indicate Lucerne Grand will offer 1+Study to 5-bedroom homes (market-indicated) configurations, though official floor plans and exact unit counts remain pending release. The 1+Study and 2-bedroom units typically appeal to singles, young couples, and investors seeking entry-level quantum in this MRT-adjacent location. These compact configurations balance affordability with the premium of living just 2 minutes from Lakeside MRT (EW26, East-West Line), making them attractive for professionals commuting to Jurong East or other west-side employment nodes.
The 3-bedroom segment often represents the volume component in developments of this scale, targeting small families who value the nearby school cluster and park access to Jurong Lake Gardens. These mid-sized units typically offer the best balance between space needs and total quantum, particularly important given the estimated launch pricing of S,400–S,700 psf (market-indicated).
Larger 4 and 5-bedroom layouts cater to established families requiring multiple bedrooms, study areas, and entertaining space. These configurations will likely command premium absolute pricing but offer the most space for multi-generational households or buyers prioritizing room to grow near quality amenities.
Study rooms and flexible space planning
The inclusion of 1+Study units suggests CDL Polaris Properties Pte. Ltd. and CDL Polaris Commercial Pte. Ltd. (CDL) recognizes the growing importance of flexible home spaces, particularly following increased work-from-home adoption. Study rooms can serve multiple functions: home office space, children's study area, guest room, or storage depending on household needs. For investment buyers, units with study rooms often command rental premiums from tenants who need workspace flexibility.
Families should consider how study placement affects privacy and noise management. Well-designed study rooms positioned away from main living areas offer better work concentration, while those adjacent to bedrooms might suit children's homework space better than professional calls.
Family living and space efficiency
The development's scale across 13,485.1 sqm / 145,152 sqft with a plot ratio of 3.6 stated; URA GFA/site implies ~3.70 suggests layouts should benefit from thoughtful space planning rather than cramped configurations. Families evaluating Lucerne Grand should assess kitchen sizes, storage provision, and balcony space when floor plans are released, as these factors significantly impact daily living comfort.
The nearby amenities including the planned first-storey commercial space and Jurong Lake Gardens accessibility mean smaller unit layouts might feel less constraining than in purely residential developments. Daily convenience shopping downstairs and recreational space nearby can reduce the pressure for oversized internal storage or entertainment areas.
Investment layout considerations
From a rental perspective, layout efficiency matters more than raw size. Well-designed 2-bedroom units with practical kitchens, adequate storage, and good natural lighting often outperform larger but poorly planned alternatives in rental demand. The Lakeside MRT (EW26, East-West Line) proximity creates tenant appeal for working professionals, particularly those employed in Jurong East or planning to access the future Jurong Region Line connectivity.
Investors should evaluate bedroom sizes carefully—rooms that comfortably fit queen beds with wardrobes command better rents than cramped spaces requiring creative furniture placement. Bathroom count also affects rental appeal, with developments offering at least one full bathroom plus powder room typically preferred by tenant families.
What buyers should verify before commitment
When official floor plans are released, buyers should request detailed layouts showing furniture placement suggestions, built-in storage, air-conditioning provisions, and balcony dimensions. The orientation and stack position significantly affect natural lighting, ventilation, and noise levels that floor plans alone cannot convey.
Unit efficiency ratios—the usable space versus total area including voids and air-con ledges—vary significantly between developers and projects. Buyers should compare actual living space rather than headline square footage, particularly when evaluating value against the estimated S,400–S,700 psf (market-indicated) pricing range.
1+Study units
Compact layouts suitable for singles, young couples, or investors seeking affordable entry point. Market-indicated unit type pending official floor plan release.
Check availability2-bedroom homes
Popular configuration for small families, couples, or investors. Likely to form significant portion of the 570-unit development based on market trends.
Check availability3-bedroom units
Family-friendly layouts suitable for households with children. Expected to be core unit type given the nearby school cluster and family amenities.
Check availability4-bedroom homes
Spacious layouts for larger families or multi-generational living. Premium positioning within the development's unit mix range.
Check availability5-bedroom units
Largest residential units offering maximum space and privacy. Limited availability expected given typical development unit distribution patterns.
Check availability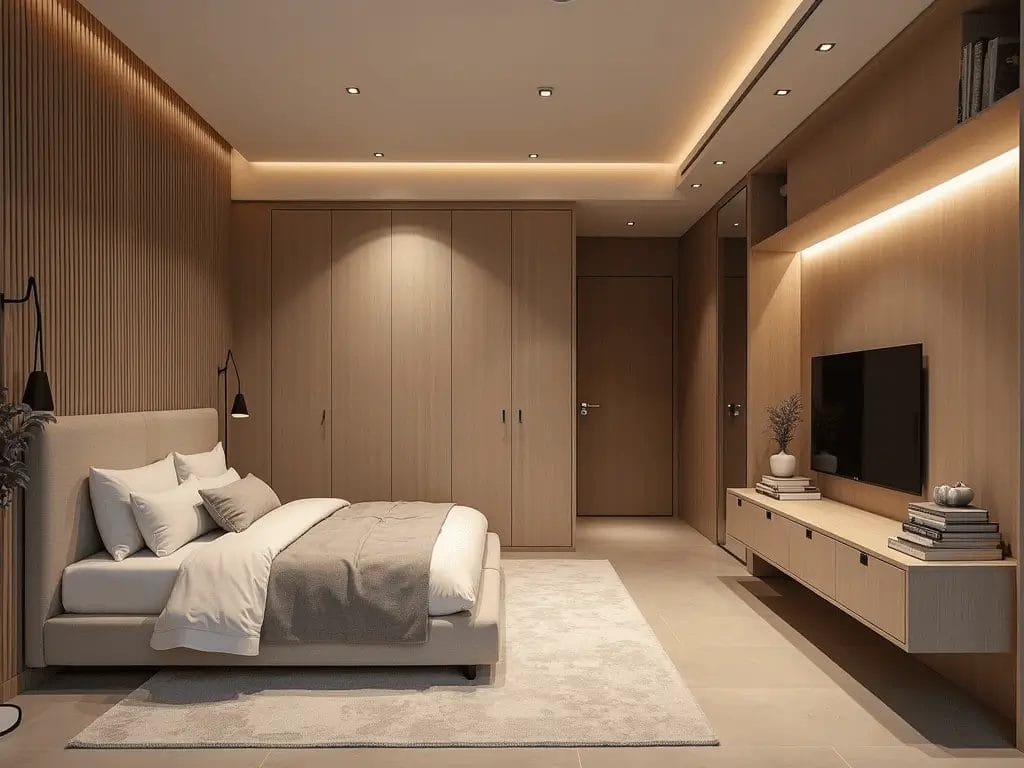
Questions to ask before shortlisting
- What are the exact sizes for each bedroom configuration at Lucerne Grand?
- Which units include study rooms or flexible spaces suitable for home office use?
- How do the floor plans maximize natural lighting and ventilation across different stacks?
- Are there specific layout differences between towers or do all buildings share similar unit designs?
- What storage solutions and built-in features are included in the various unit types?
Review Lucerne Grand floor plans and available units
Compare layout options, unit sizes and stack positions when official floor plans are released. Register interest to receive the complete floor plan package and check current unit availability across all bedroom configurations.