
Lucerne Grand gallery
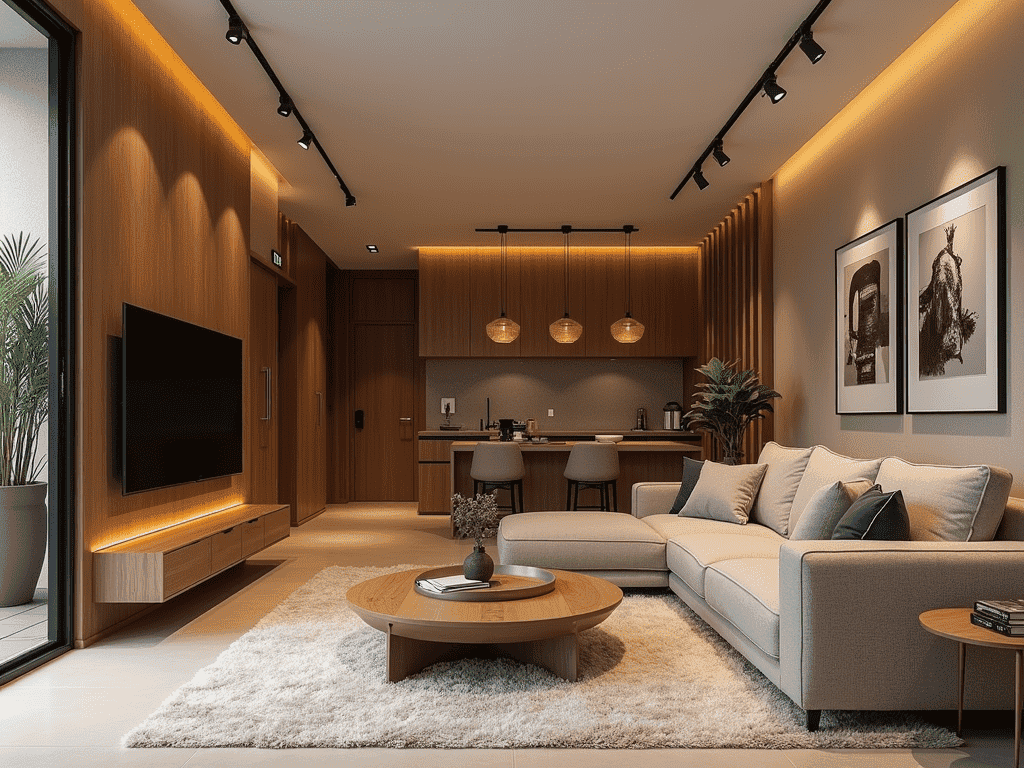
The Lucerne Grand gallery showcases the development's architectural concept, unit layouts and site planning across five 17-storey towers at Lakeside Drive. While these preview visuals provide initial insights into the project's scale and design direction, buyers should note that all images are for conceptual reference until official floor plans and showflat viewing become available. Request the latest e-brochure for confirmed unit sizes, layouts and facility details as the development approaches its planned Q3 2026 launch.
Architectural concept and facade design
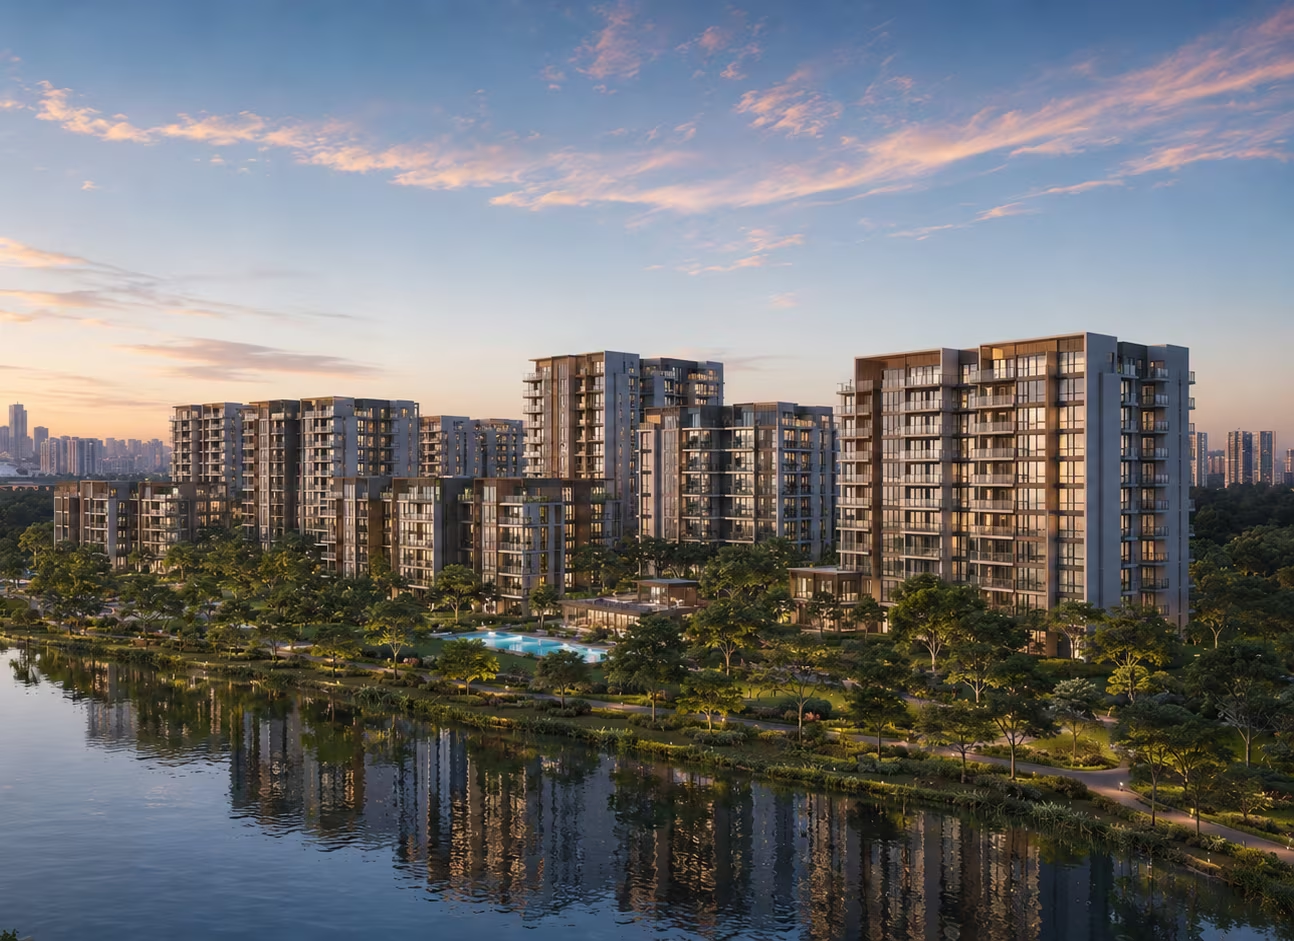
The gallery reveals Lucerne Grand's contemporary facade treatment across Five 17-storey residential towers, positioned to complement the established Lakeside neighbourhood while capturing views toward Jurong Lake Gardens. The architectural concept appears to emphasize clean lines and balcony integration, though buyers should verify actual balcony sizes and orientation when official floor plans are released. The mixed-use component with first-storey commercial space adds street-level activation, but the final tenant mix and retail layout remain subject to confirmation.
Unit layout previews and space planning
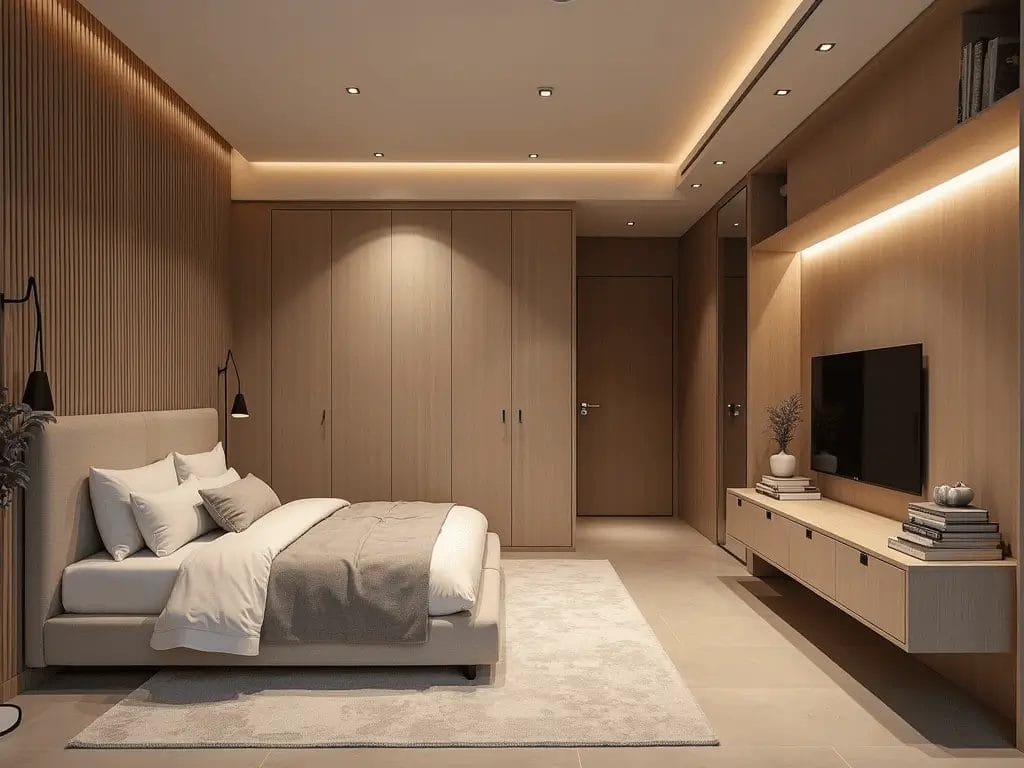
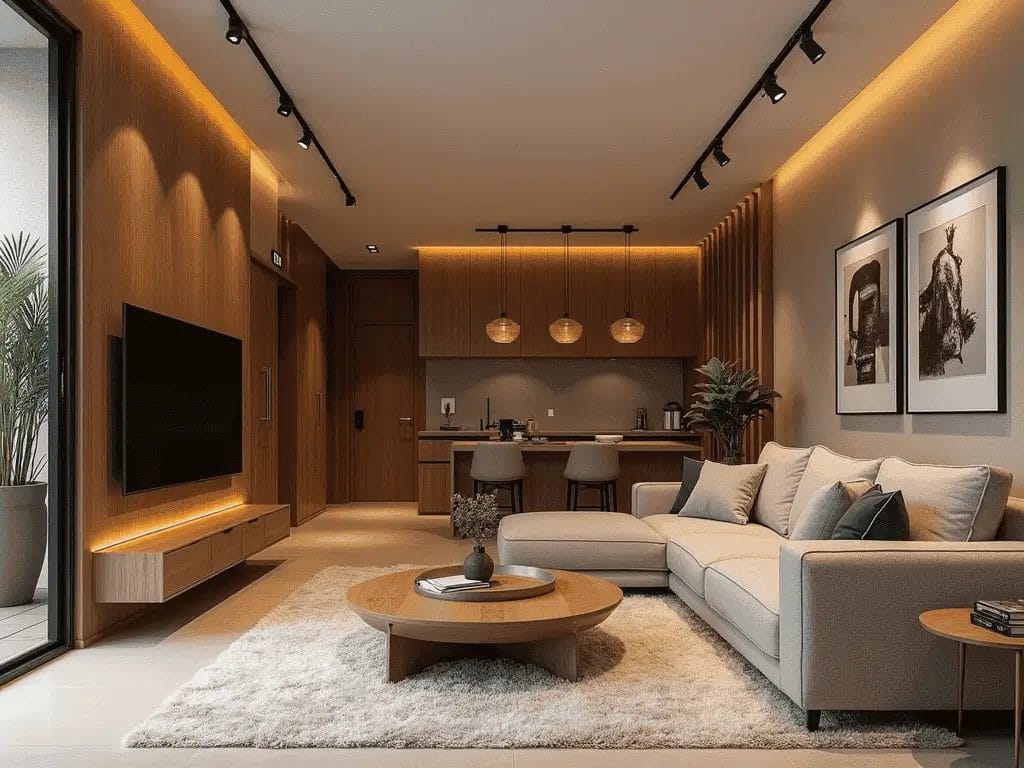
Preview unit layouts suggest configurations from 1+Study to 5-bedroom homes (market-indicated) across 570 units homes, though exact square footage and room proportions await official confirmation. When evaluating gallery images, buyers should focus on layout efficiency rather than just bedroom count – factors like kitchen size, storage provision, balcony access and bathroom placement significantly impact daily livability. The gallery may show typical unit types, but actual orientations, stack positions and minor layout variations depend on the final floor plan release.
Site plan and orientation considerations
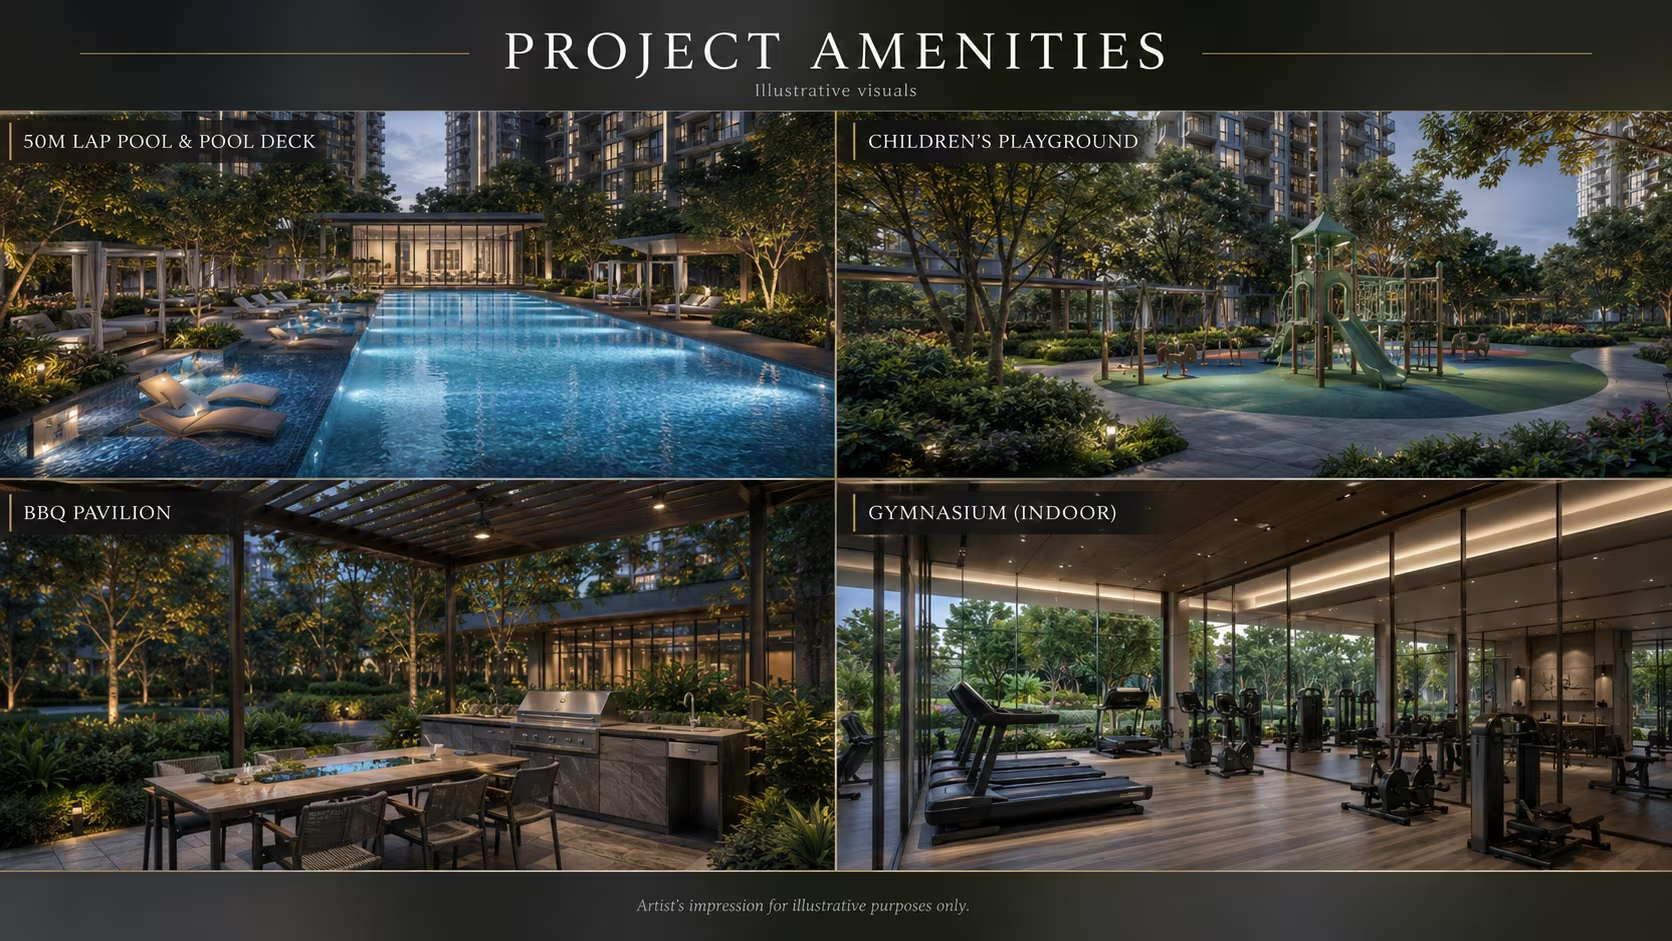
The development site spans 13,485.1 sqm / 145,152 sqft with towers positioned to optimize both privacy and connectivity to Lakeside MRT (EW26, East-West Line). Gallery images showing site layout help buyers understand block spacing, facility distribution and landscaping concepts, though the final positioning affects factors like morning sun exposure, traffic noise levels and views toward neighboring developments. Buyers should pay particular attention to how units face relative to Jurong Lake Gardens, as park-facing stacks typically command premium pricing but offer long-term view protection.
When the showflat opens, buyers can verify actual room sizes, ceiling heights, fixture quality and view corridors that gallery images cannot fully convey. The two-minute walk to Lakeside MRT (EW26, East-West Line) means buyers should also consider how their preferred stack connects to the MRT path, especially during peak hour commutes or weather conditions.



Questions to ask before shortlisting
- When will official floor plans be available for Lucerne Grand?
- Can I view the actual showflat to verify unit sizes and layouts?
- Which stacks offer the best orientation toward Jurong Lake Gardens?
- How do the commercial facilities on the first storey affect unit selection?