
Lucerne Grand site plan
The Lucerne Grand site plan spans 13,485.1 sqm / 145,152 sqft with a plot ratio of 3.6 stated; URA GFA/site implies ~3.70, accommodating 570 units units across Five 17-storey residential towers. Located directly beside Lakeside MRT (EW26, East-West Line), the development integrates residential towers with commercial facilities to create a mixed-use community. While the official detailed site plan awaits release, buyers can understand the project's scale and layout considerations for evaluating stack selection and lifestyle fit.
Site scale and development density
At 13,485.1 sqm / 145,152 sqft, Lucerne Grand represents a substantial residential development that balances scale with neighbourhood integration. The plot ratio of 3.6 stated; URA GFA/site implies ~3.70 allows for significant built-up area while maintaining reasonable density for the Lakeside location. This scale supports comprehensive facilities and amenities that smaller developments cannot achieve, while the 570 units units across Five 17-storey residential towers provide buyers with meaningful choice in stack selection and unit facing options.
The five-tower configuration spreads density across the site rather than concentrating units in fewer, taller blocks. This approach typically allows for better spacing between buildings, more varied view corridors, and reduced lift waiting times compared to higher-density single-tower developments. For buyers, this means more potential for cross-ventilation, privacy between units, and community feel without overcrowding.
Mixed-use integration and commercial placement
The development incorporates commercial space on the first storey, with market sources indicating potential for retail facilities including supermarket space. This mixed-use design places daily conveniences within the development itself, reducing residents' reliance on external amenities for routine needs. The commercial component should be positioned to serve residents while managing pedestrian flow and activity noise that could affect nearby residential stacks.
Buyers considering ground floor proximity should evaluate the trade-off between convenience and potential activity levels. Units directly above or adjacent to commercial spaces may experience more foot traffic and operating hours noise, while also benefiting from immediate access to daily services. The exact tenant mix and operating hours will ultimately determine the impact on residential tranquility.
Road frontage and transport positioning
The site's position along Lakeside Drive provides direct access to Lakeside MRT (EW26, East-West Line) within an estimated 2 minutes walk, but also means some stacks will face the main road corridor. Road-facing units typically experience more traffic noise, particularly during peak commuting hours, but may benefit from convenient access and potential long-term appreciation as the transport corridor develops.
Buyers should consider their noise tolerance and daily patterns when evaluating road-facing versus inward-facing options. Families with young children might prioritize quieter, inward-facing stacks near facilities, while working professionals who value transport convenience might prefer road-side positioning despite noise considerations. The developer's acoustic planning and window specifications will ultimately determine how effectively road noise is managed.
Park connectivity and green buffer
The development benefits from proximity to Jurong Lake Gardens, Singapore's third national garden spanning 90 hectares. While not directly park-fronting, the nearby green space provides environmental benefits and potential view corridors for appropriately positioned stacks. Units facing toward the gardens direction may command premium pricing due to reduced urban density and better long-term view protection.
The Jurong Park Connector runs approximately 117 meters from the site according to research sources, providing additional recreational access and potentially contributing to a more spacious feel around the development perimeter. These green linkages enhance the site's livability beyond what typical urban residential sites can offer.
Facilities planning and community spaces
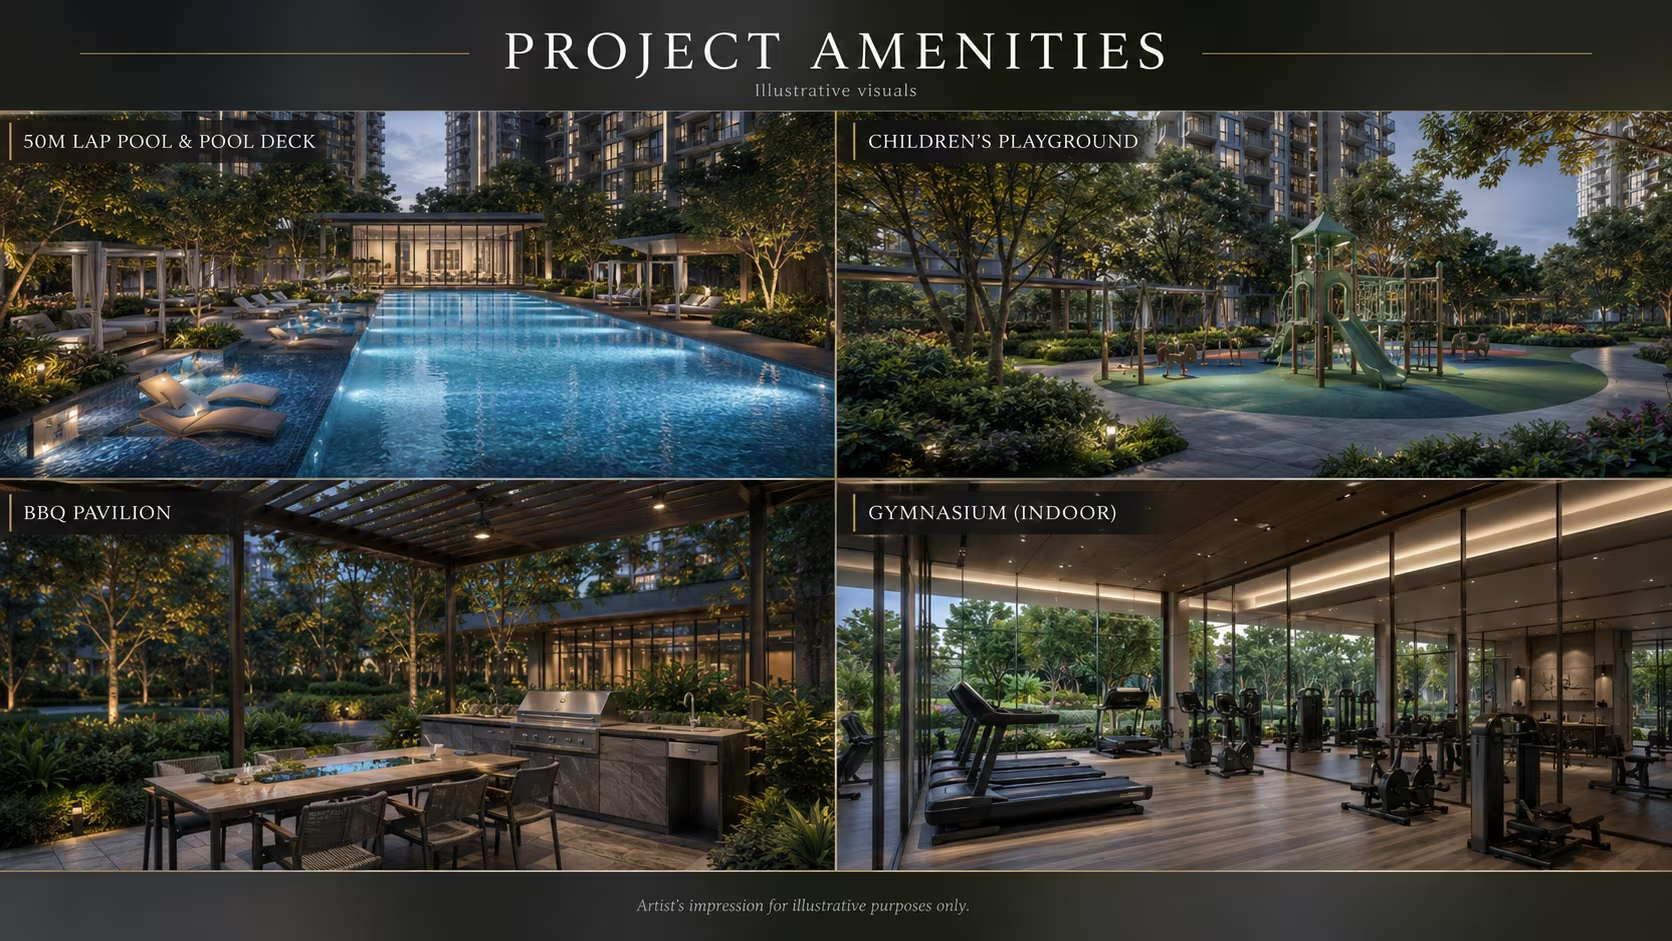
While official facilities details await confirmation, developments of this scale typically incorporate swimming pools, fitness facilities, children's playgrounds, and community spaces distributed across the site. The multi-tower layout allows for central facilities placement that serves all residents effectively while creating natural community gathering areas.
Buyers evaluating different stacks should consider proximity to key facilities based on their lifestyle needs. Families might prioritize locations near children's facilities and away from potentially noisy sports courts, while fitness-focused buyers might prefer convenient gym and pool access. The official site plan will reveal how these elements are positioned relative to different residential blocks.
Site plan evaluation for buyers
When the detailed site plan becomes available, buyers should assess stack positioning relative to road buffers, facilities placement, other buildings, and future surrounding development potential. Early buyers may benefit from better stack selection, but should verify that their preferred positioning aligns with the final layout and any planning conditions that could affect future development around the site.
- Content provides site-specific analysis beyond homepage overview
- Focuses on buyer decision factors like stack selection and noise considerations
- Uses available site data while acknowledging limitations of pre-launch information
Questions to ask before shortlisting
- What is the exact positioning of the five residential towers on the site?
- Which stacks face toward Jurong Lake Gardens versus Lakeside Drive?
- How are swimming pools, gym and children's facilities distributed across the site?
- What buffer distances exist between residential blocks and the commercial component?
- Are there any planning restrictions that could affect future development around the site?
Get detailed site plan information
Request the official site plan layout, facilities positioning, and stack configuration details to evaluate your preferred unit location within Lucerne Grand.